
3D House Planner
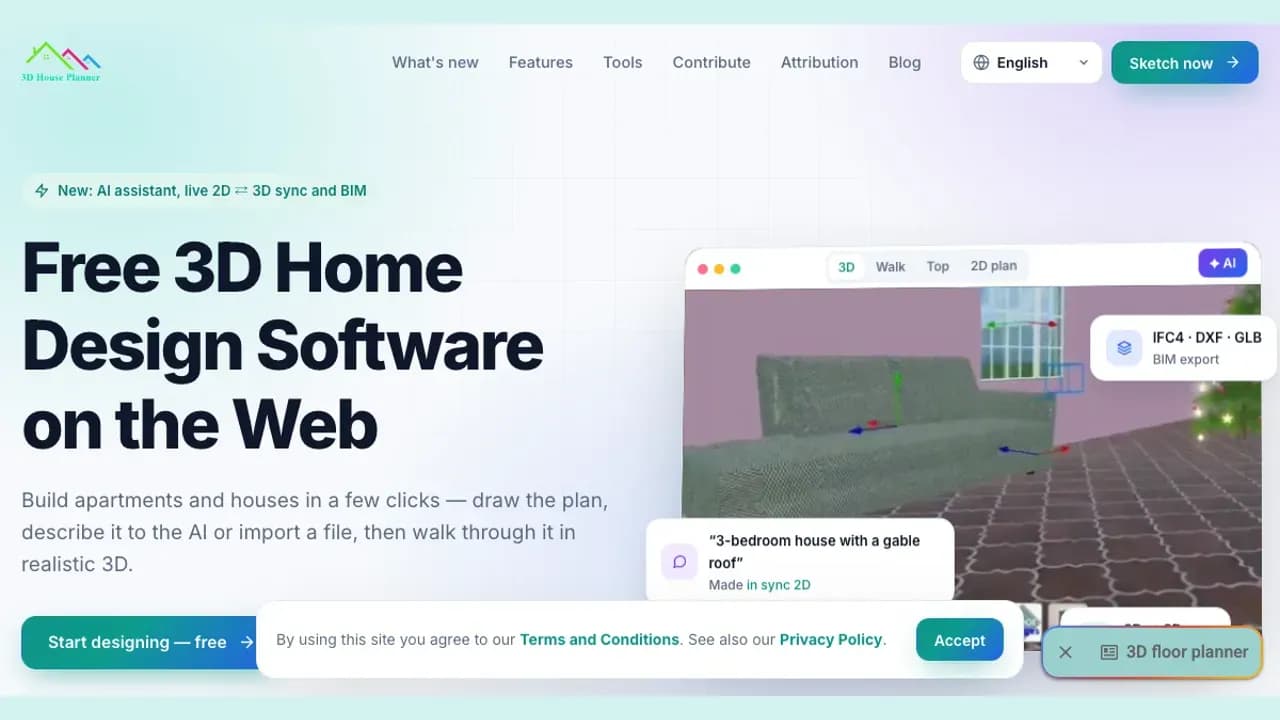
Free browser-based home design: draw a 2D floor plan, see it live in 3D, furnish rooms and render the exact view with AI.
Visit
0 upvotes
This project is scheduled for launch
Launch date: Tuesday, February 16, 2027 at 08:00 AM UTC
Scheduled
What is 3D House Planner?
3D House Planner is a free home design tool that runs entirely in the browser. There is nothing to install and no account to create: you open the page and start drawing. You sketch a floor plan in 2D and the 3D model updates live next to it.
Key features
Live 2D to 3D editing: walls, floors, roofs, doors and windows update in 3D instantly
Furniture catalog: thousands of objects for the interior and exterior
First-person walkthrough of your design
AI studio: render the exact view of your 3D plan, including room restyling, sketch-to-render, exterior and garden renders
Open export formats: IFC (BIM), GLB, OBJ, STL, DXF and SVG
10 languages and a glTF material editor
Who is it for?
Homeowners planning a renovation, renters testing a furniture layout, interior designers sketching ideas for clients and architecture students who need a quick 3D model.
Comments
Comments will be available once the project is launched.
Publisher


