
Make Floor Plan
Explore floor plan concepts from text or sketches, then edit and preview in 3D
Visit
0 upvotes
This project is scheduled for launch
Launch date: Tuesday, December 29, 2026 at 08:00 AM UTC
Scheduled
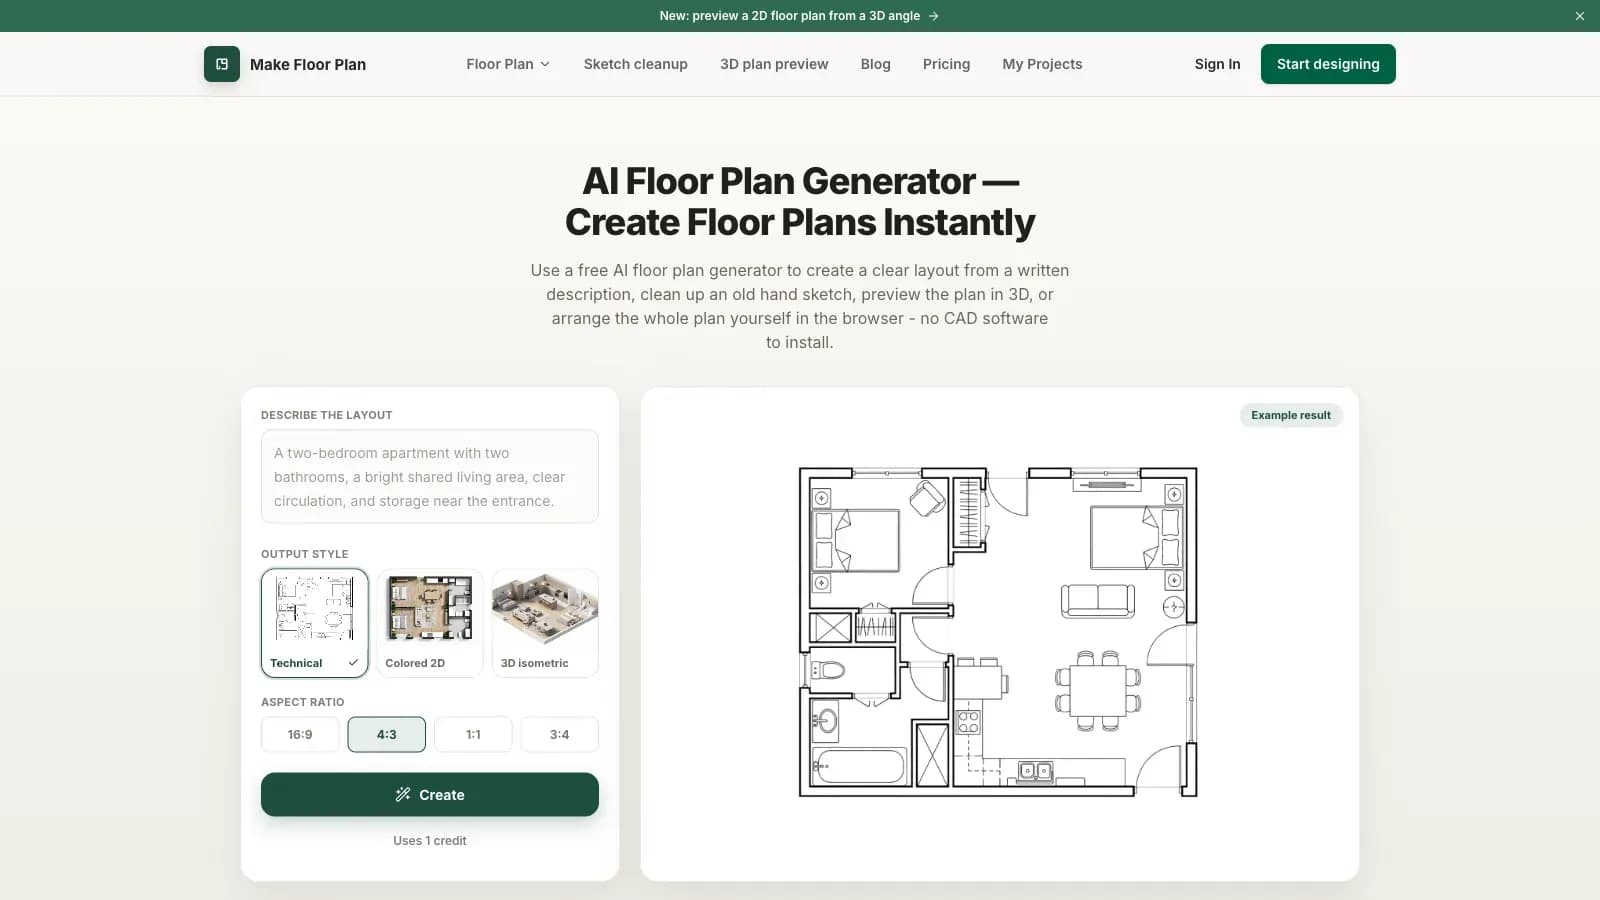
Make Floor Plan helps homeowners exploring renovations and small design or property teams turn early ideas into floor plan concepts. Start with a written brief, clean up a rough sketch, refine the layout in a browser editor, and create a static 3D preview for a design conversation.
Use the result to compare room relationships and communicate an initial arrangement. Review the output and check dimensions before committing to real building work.
Signup includes 3 trial credits. Pro starts at USD 14.99/month for 60 credits; Studio is USD 49.99/month for 200 credits. A 120-credit pack costs USD 29.99. Check the official pricing page for current allowances.
This is an AI-assisted floor plan generator/editor, not CAD/BIM, permit or construction drawing software. It does not promise exact measurements, code-compliance review, editable 3D models or walkthroughs.
Prepared by an AI assistant authorized by the product owner, howard, in China.
Comments
Comments will be available once the project is launched.
Publisher


